Project Overview
Description
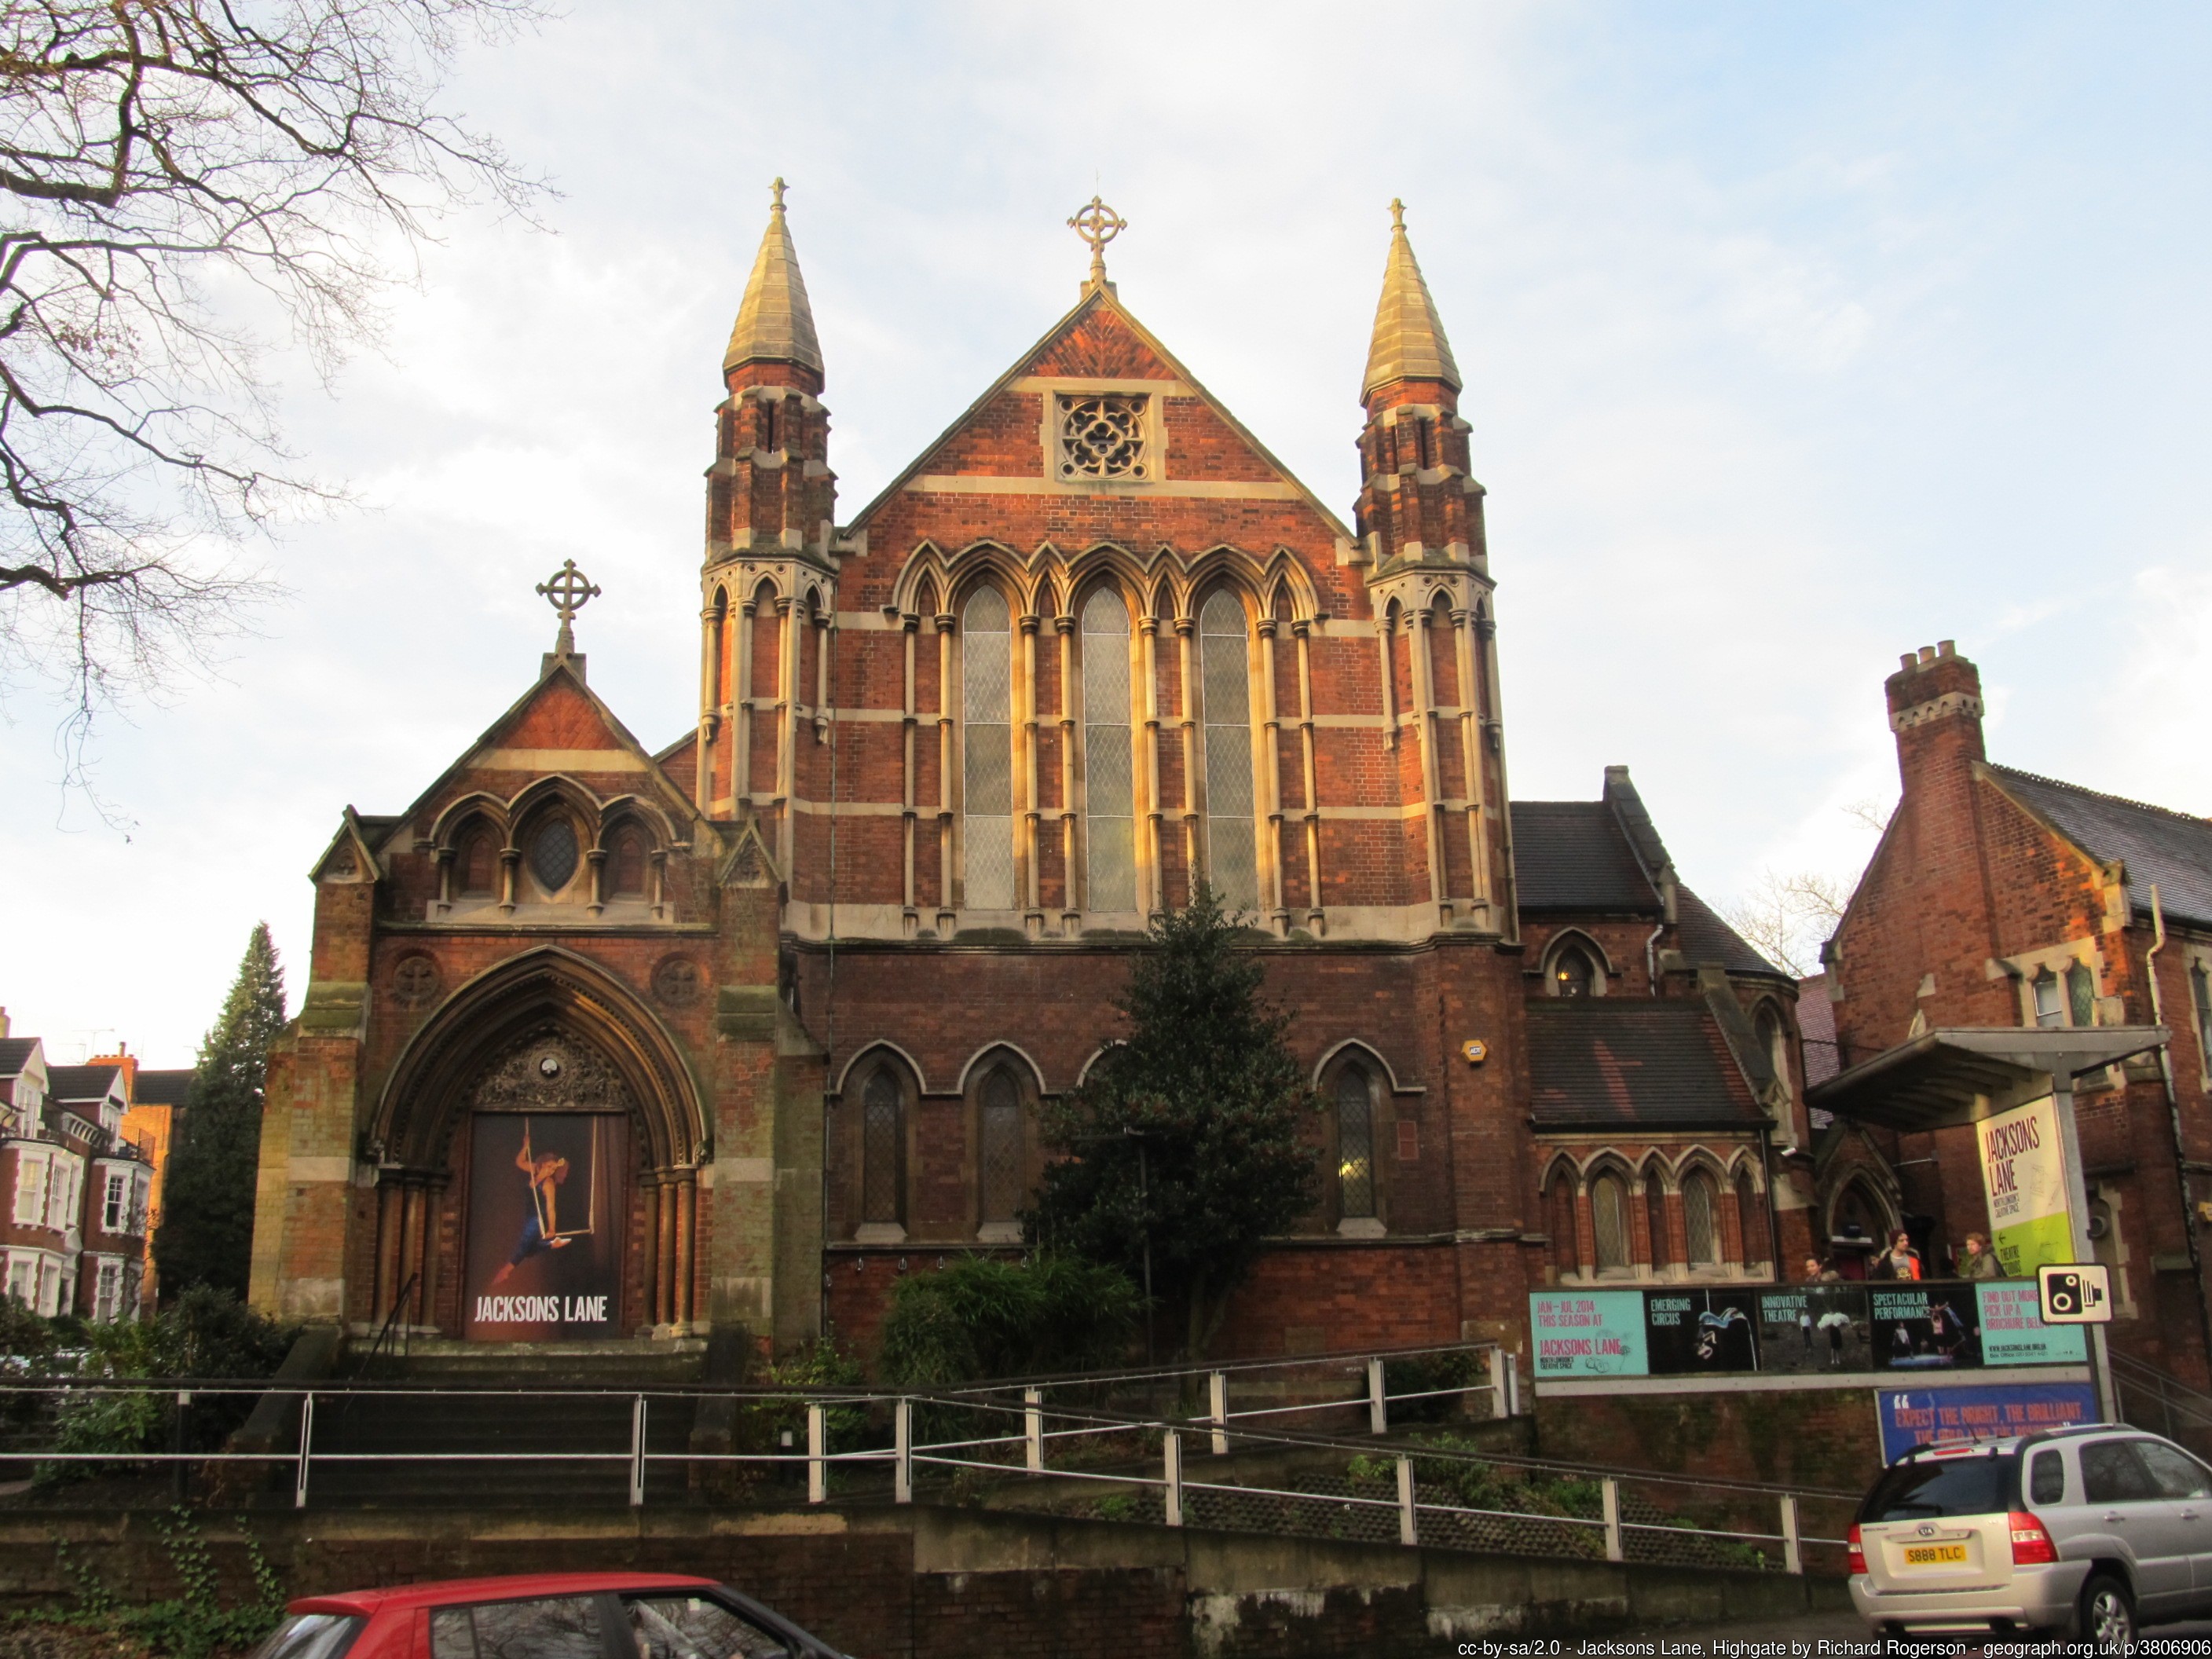
Stanley Arts is a contemporary arts centre occupying the Grade II listed Stanley Halls complex in Norwood Junction, South London - a DCMS Culture Priority Place (2026). Originally designed and built by William Stanley, the centre is home to a diverse community of artists and audiences and defines itself as 'radically inclusive' in terms of welcoming communities historically excluded from creative spaces, including Black, global majority, working-class, neurodivergent and LGBTQI+ creatives and audiences. The building comprises multiple performance and community spaces, including Stanley Hall, the Society Room, Assembly Hall, Gallery/café & coworking space, and the Yard Bar, supported by offices, backstage and technical facilities.
Our role
Appointed as Client Representative and Project Managers following a competitive tender process, we are the key interface between Stanley Arts, the design team, contractors and wider stakeholders throughout all stages of the project. Our role encompasses programme and budget management, procurement advice, risk register oversight, cost reviews, value engineering, and active support for fundraising and community engagement. Throughout, we will ensure delivery remains aligned with the organisation's creative vision, heritage obligations and strong community values.
Scope and Outcomes
This major capital development programme will accessibility, conservation, operational resilience and economic sustainability:
Accessibility improvements throughout the building, delivering step-free access to all public, performer and technical spaces wherever feasible, including the Assembly Hall and Yard Bar.
Development of a cohesive visitor journey through the building, beginning with a welcoming, activated entrance and improved connections between all spaces.
Conservation and repair works to the Grade II listed exterior and interior fabric, including roofs, ceilings, main stage, floors, walls, windows, doors and structure.
Sustainability upgrades to building plant and fabric, including air source heat pumps and underfloor heating in the Society Room and Main Hall, delivered sensitively in the context of the listed building.
Acoustic interventions to enable concurrent programming across multiple spaces, improving audience experience and income-generating potential.
Targeted works to support adaptable performance formats across the building, including improved technical facilities and increased power provision to attract visiting producers and support a wider range of events
Maximization of the building's available footprint.